 EN
EN DE
DE RU
RU FR
FR AR
AR FA
FA NL
NL ES
ES FI
FI SV
SV DA
DA ZH
ZH ZH-HK
ZH-HK


Property Description
-
YAVANSU MAH, AYDIN, KUŞADASI
# ID-632
-
- 6+ Bedrooms
- 4 Bathrooms
- 1 Livingrooms
- 400 m²
PRESTIGIOUS 6+1 VILLA WITH PANORAMIC SEA VIEWS & DIRECT POOL ACCESS | YAVANSU, KUŞADASI
A RARELY AVAILABLE RESIDENCE WITH EXCEPTIONAL SPACE, PRIVACY & DEVELOPMENT POTENTIAL
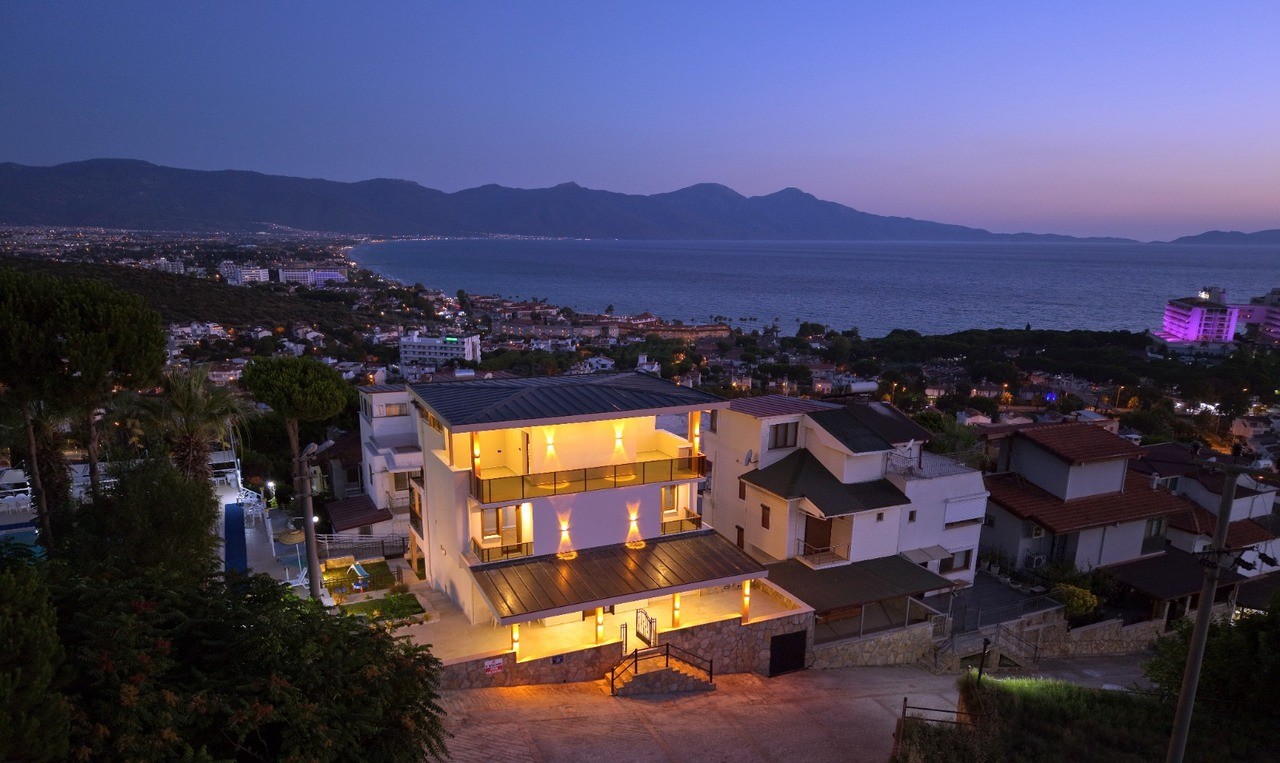
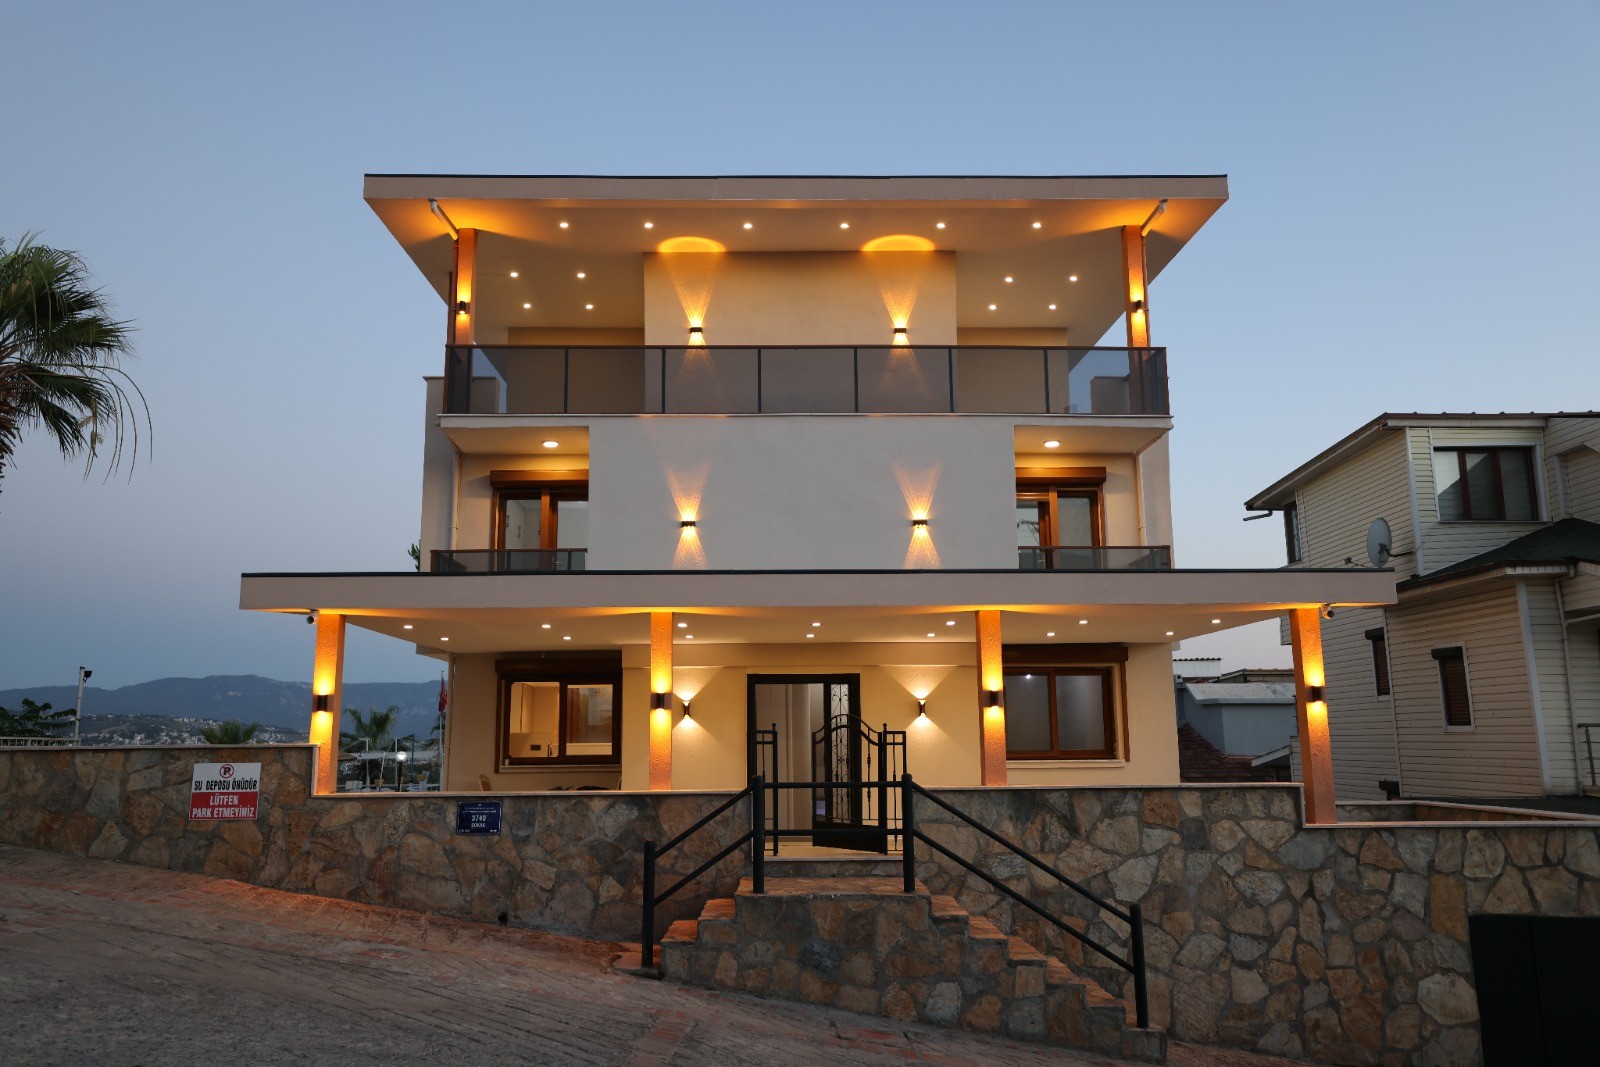
An exceptional opportunity to own one of the most distinctive villas in Yavansu, Kuşadası.
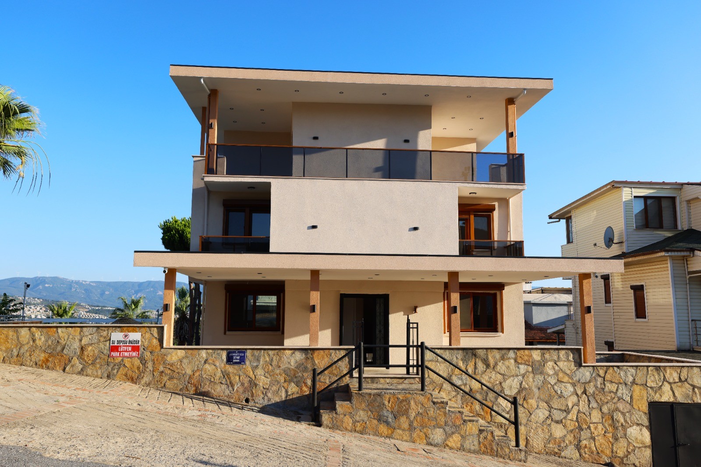
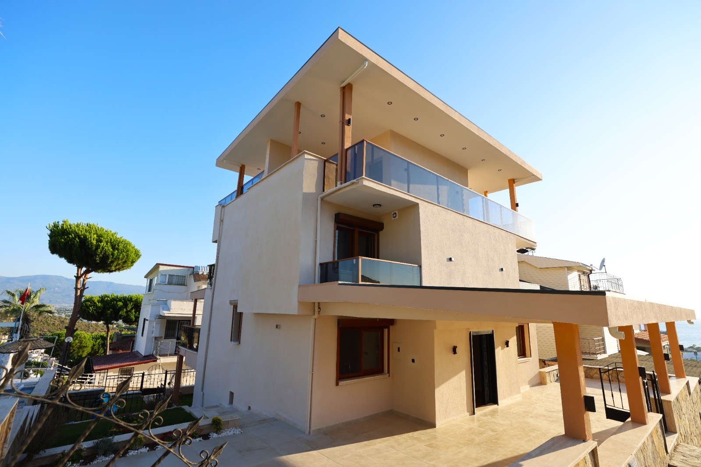
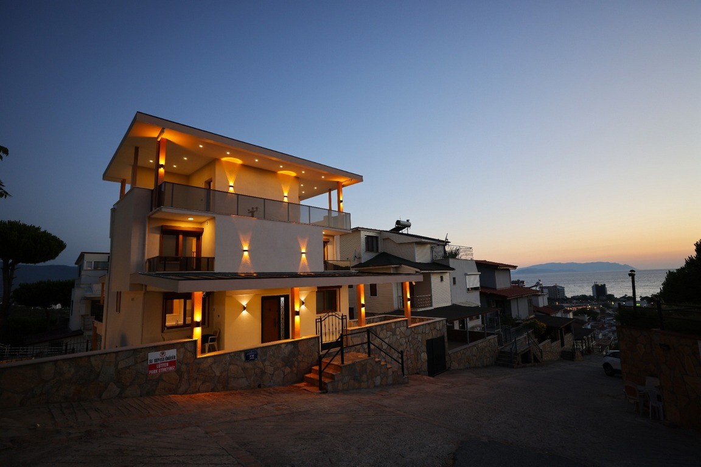
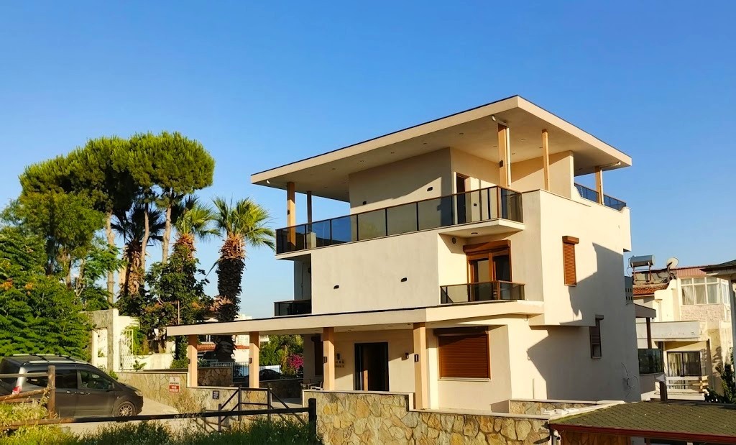
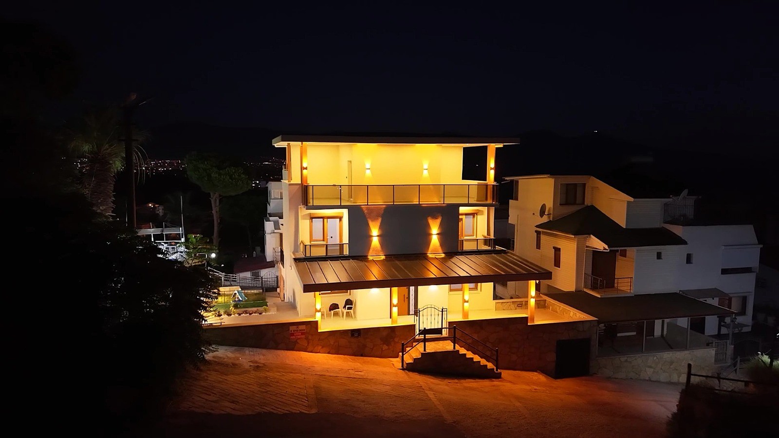
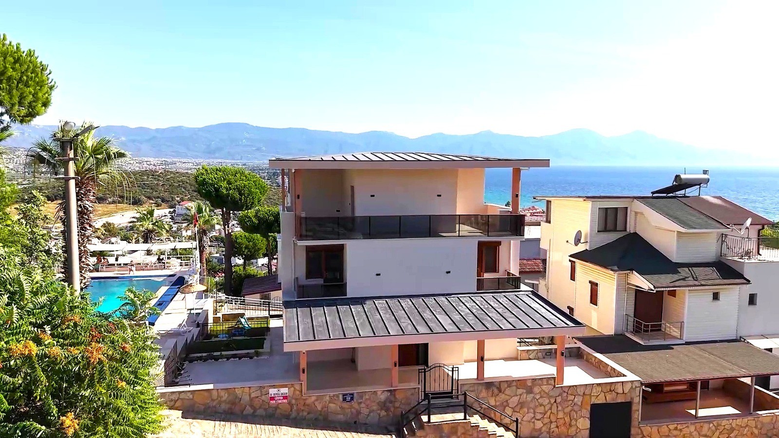
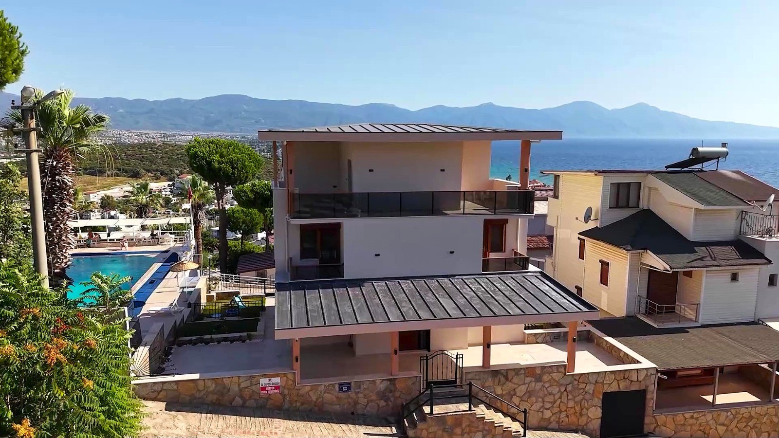
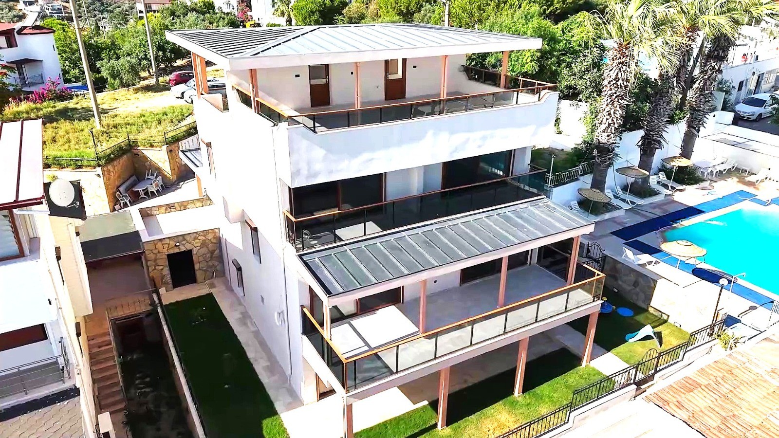
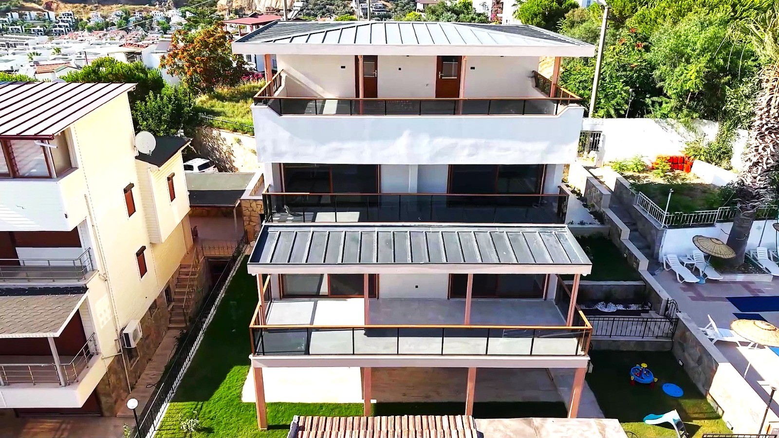
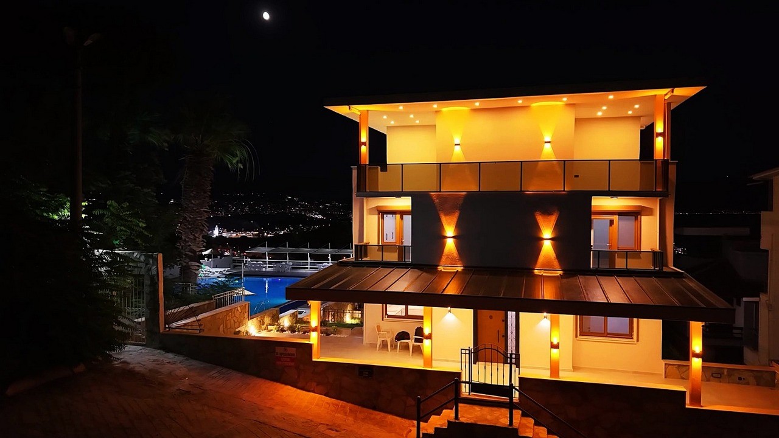
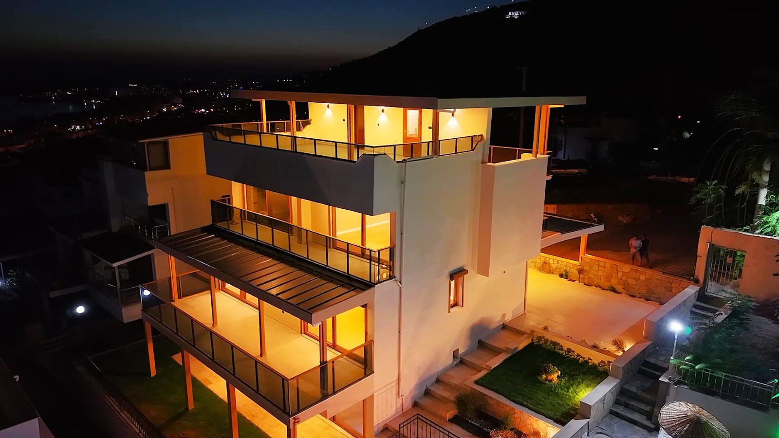
This impressive 6+1 detached triplex villa has been fully renovated and offers approximately 400 m² gross and 295 m² net living space on a 330 m² enclosed private plot.
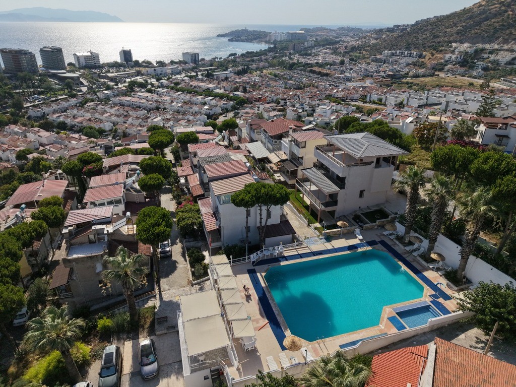
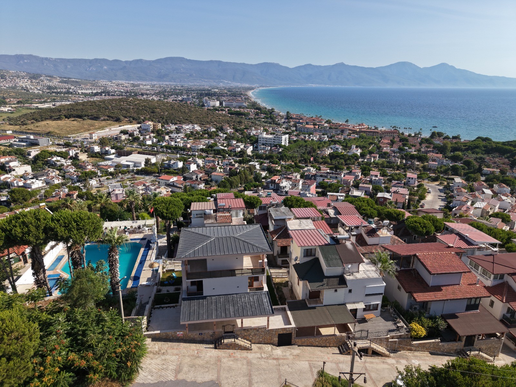
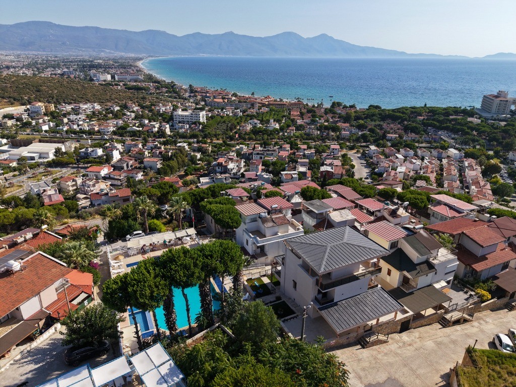
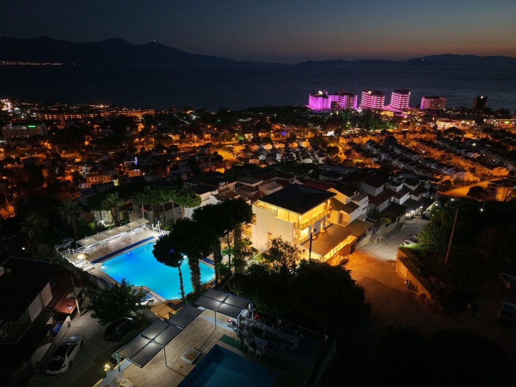
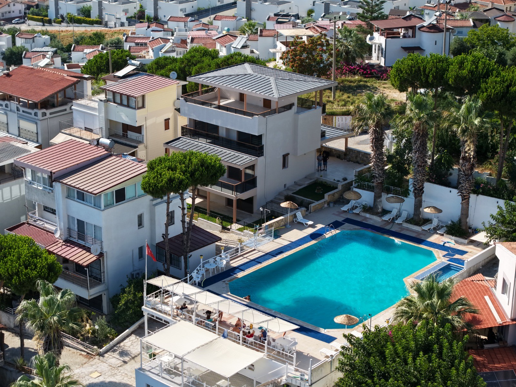
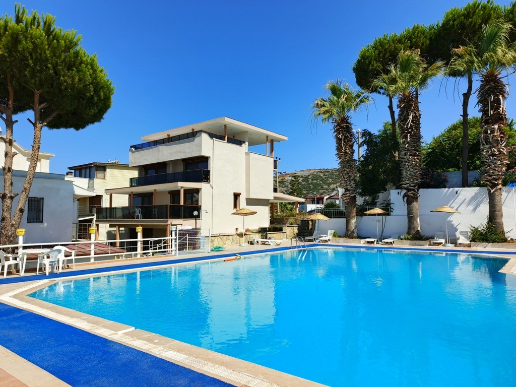
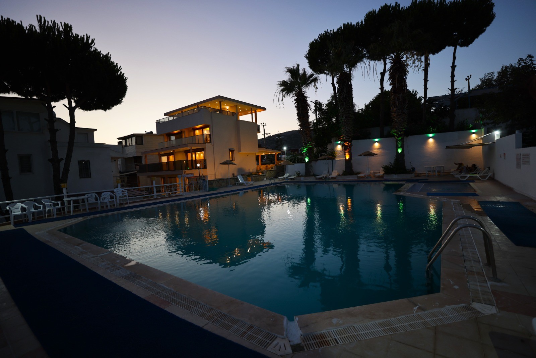
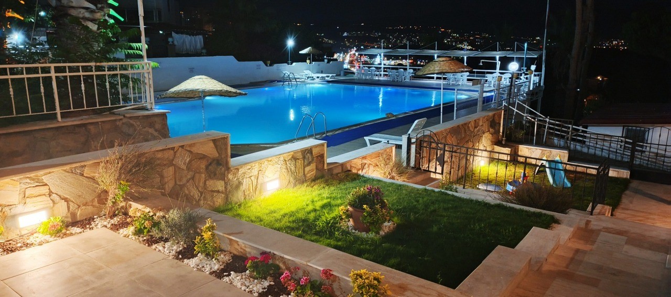
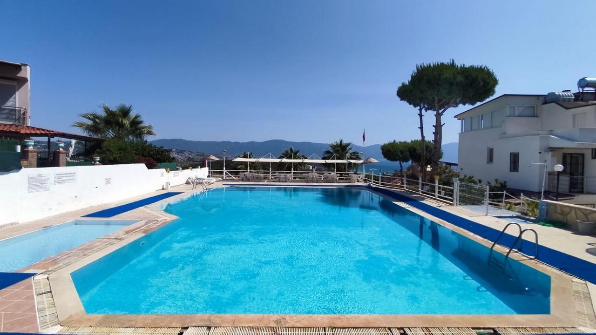
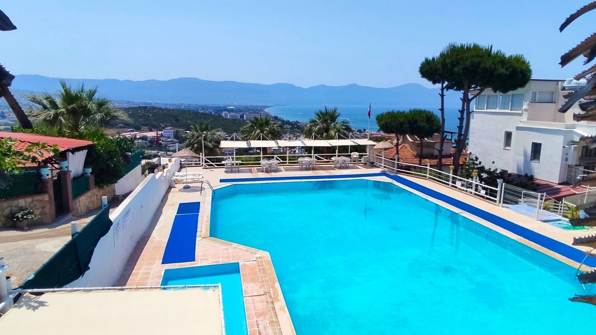
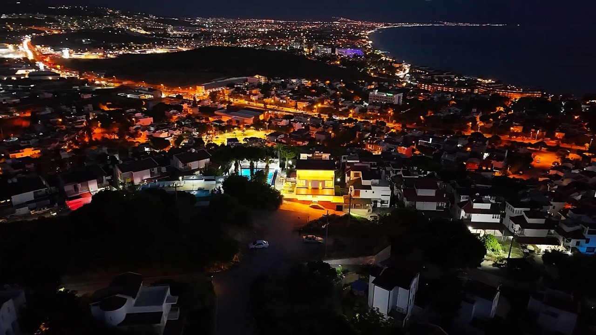
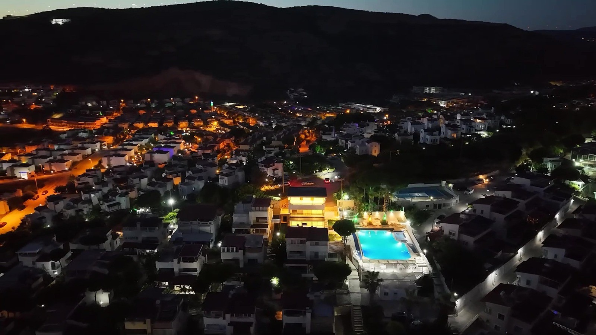
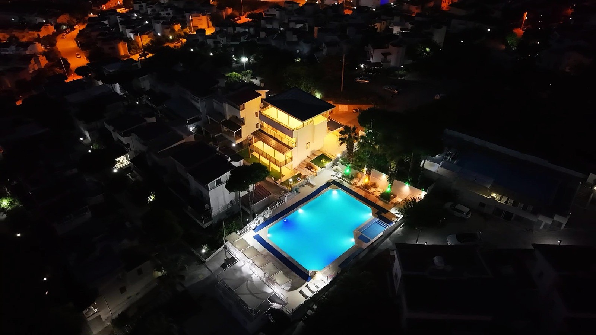
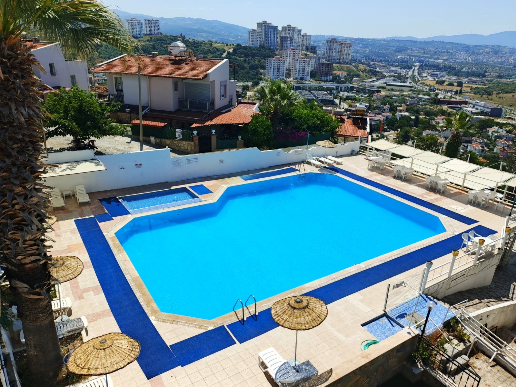
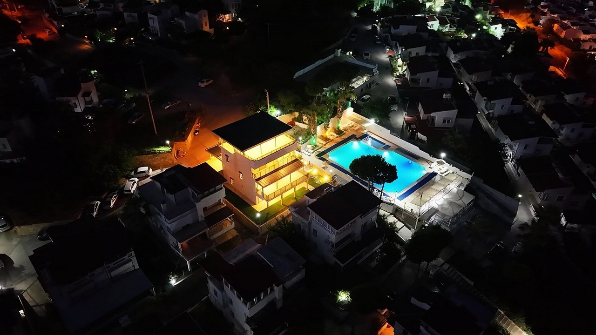
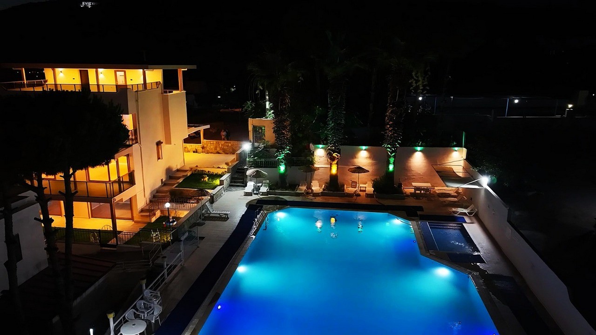
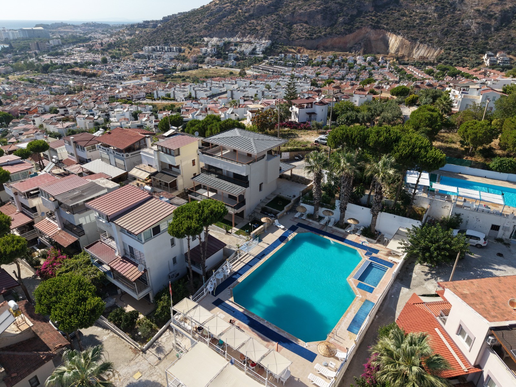
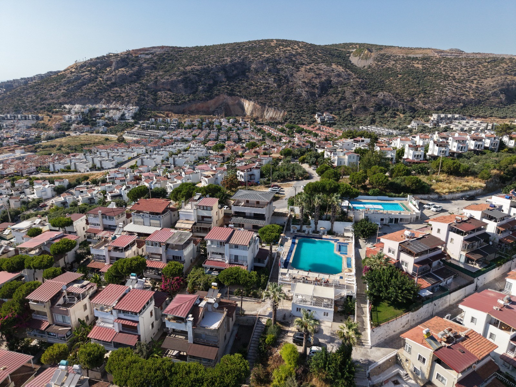
Positioned directly beside the Olympic swimming pool within a well-maintained complex of just 50 villas, the property combines the space and privacy of a substantial detached residence with immediate access to one of the complex's most desirable facilities.
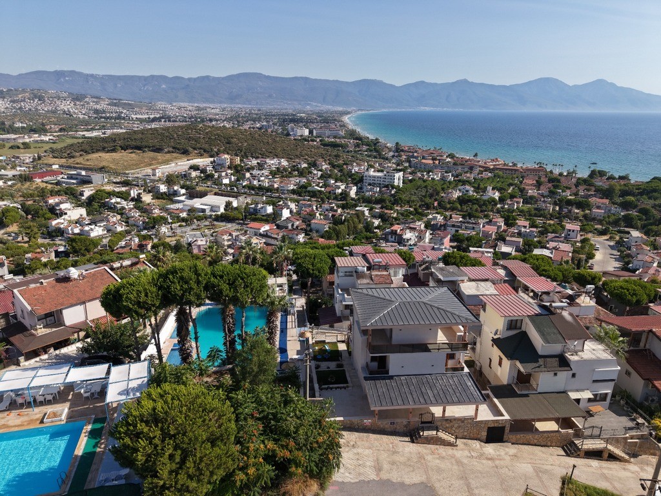
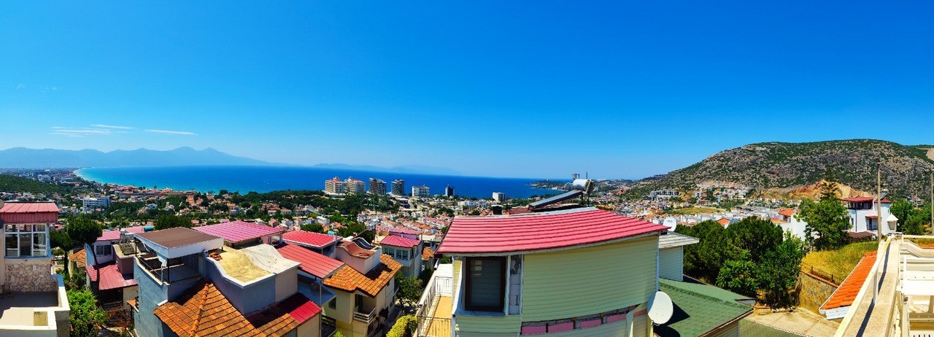
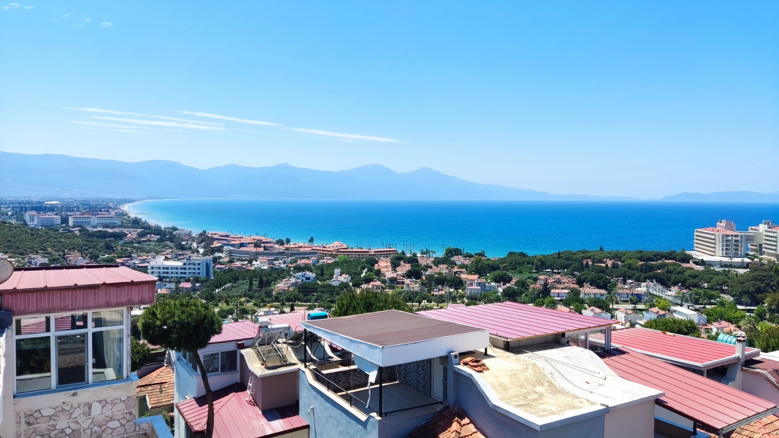
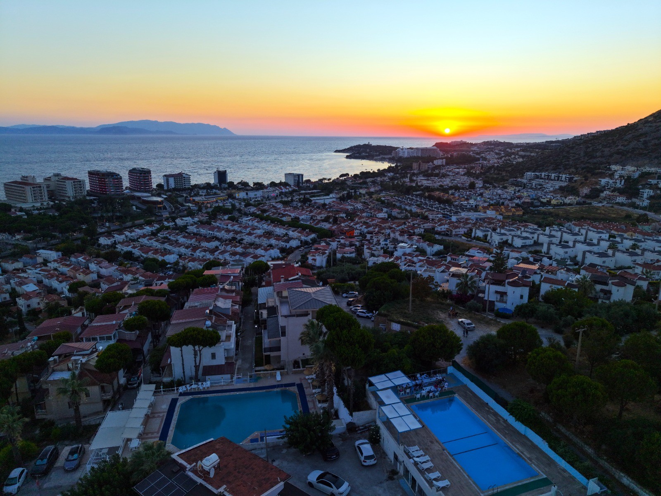
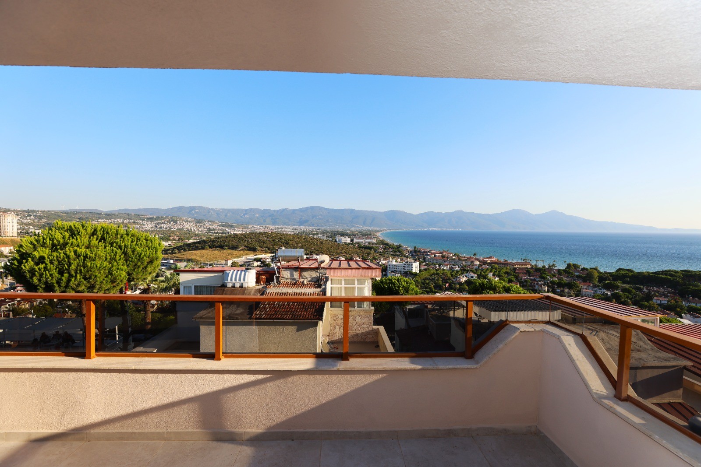
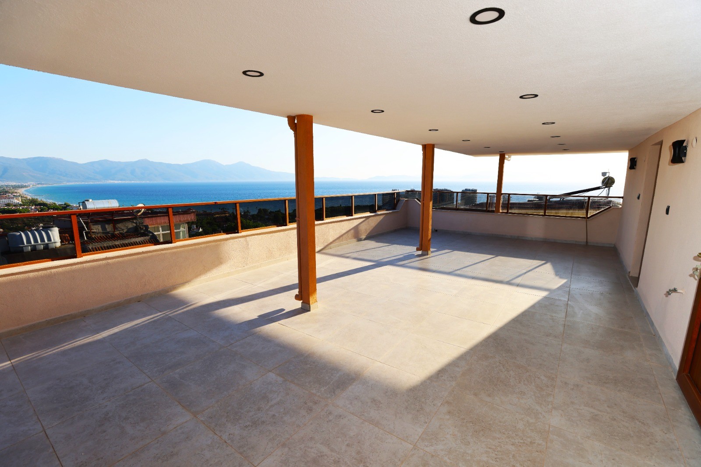
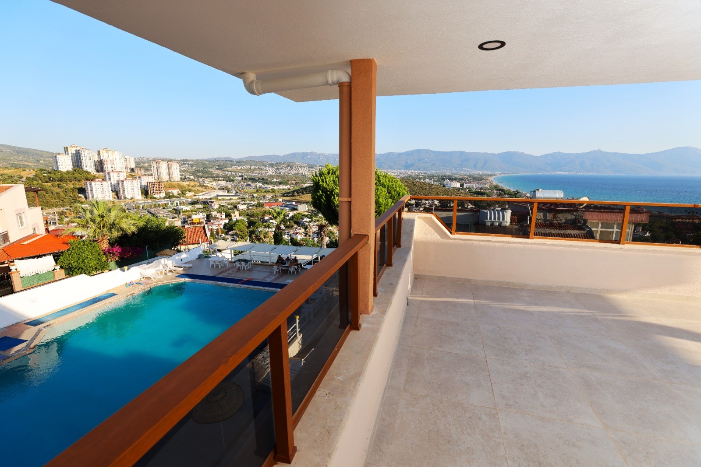
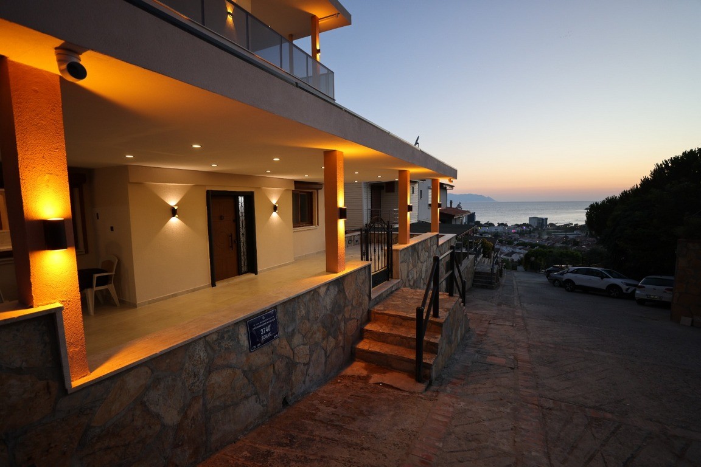
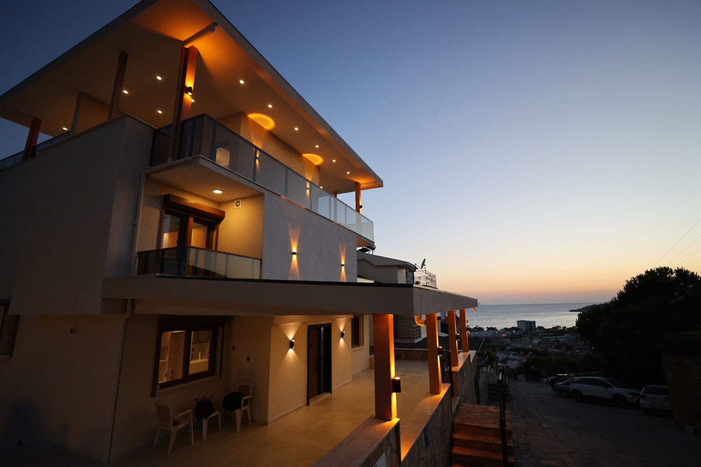
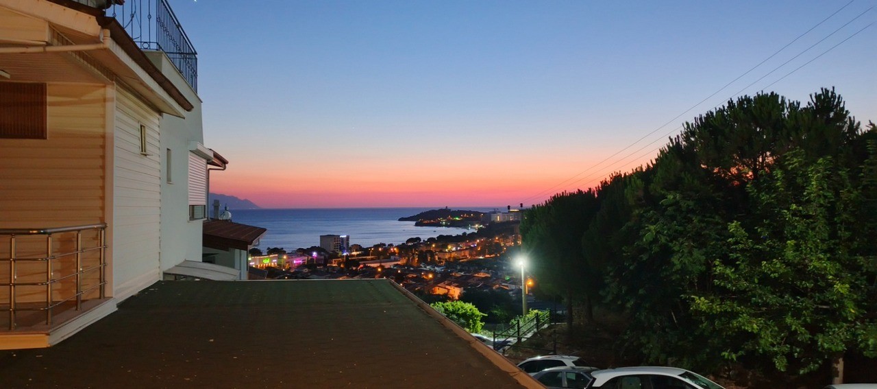
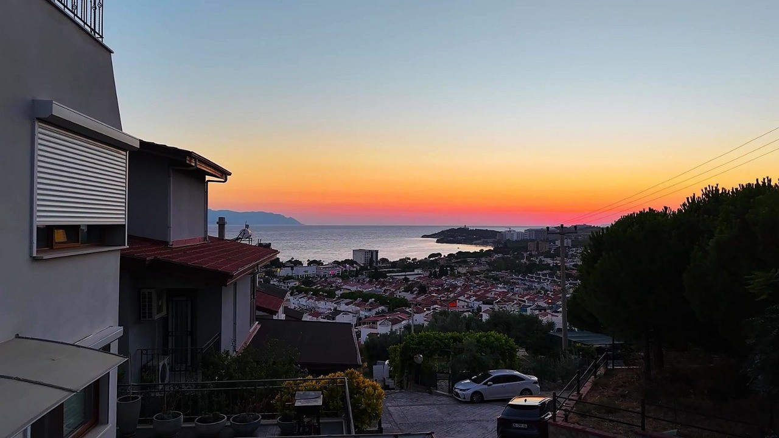
The sea is just approximately 600 metres away on foot, while the villa enjoys beautiful views across the Aegean Sea, swimming pool, mountains and city.
What truly sets this property apart, however, is its combination of scale, location, dual title deeds, extensive outdoor areas, premium renovation, rooftop entertaining space and significant potential to create additional rooms.
PROPERTY HIGHLIGHTS
- 6+1 detached triplex villa
- 400 m² gross / 295 m² net living area
- 330 m² enclosed private plot
- Two separate title deeds
- Directly beside the Olympic swimming pool
- Approximately 600 metres walking distance to the sea and beach
- Panoramic sea, pool, mountain and city views
- Detached on all four sides
- No shared walls with neighbouring properties
- 6 bedrooms + cinema room
- 4 bathrooms
- 50 m² spacious living room
- 30 m² living-room balcony with sea and pool views
- 32 m² master suite with en-suite bathroom and dressing room
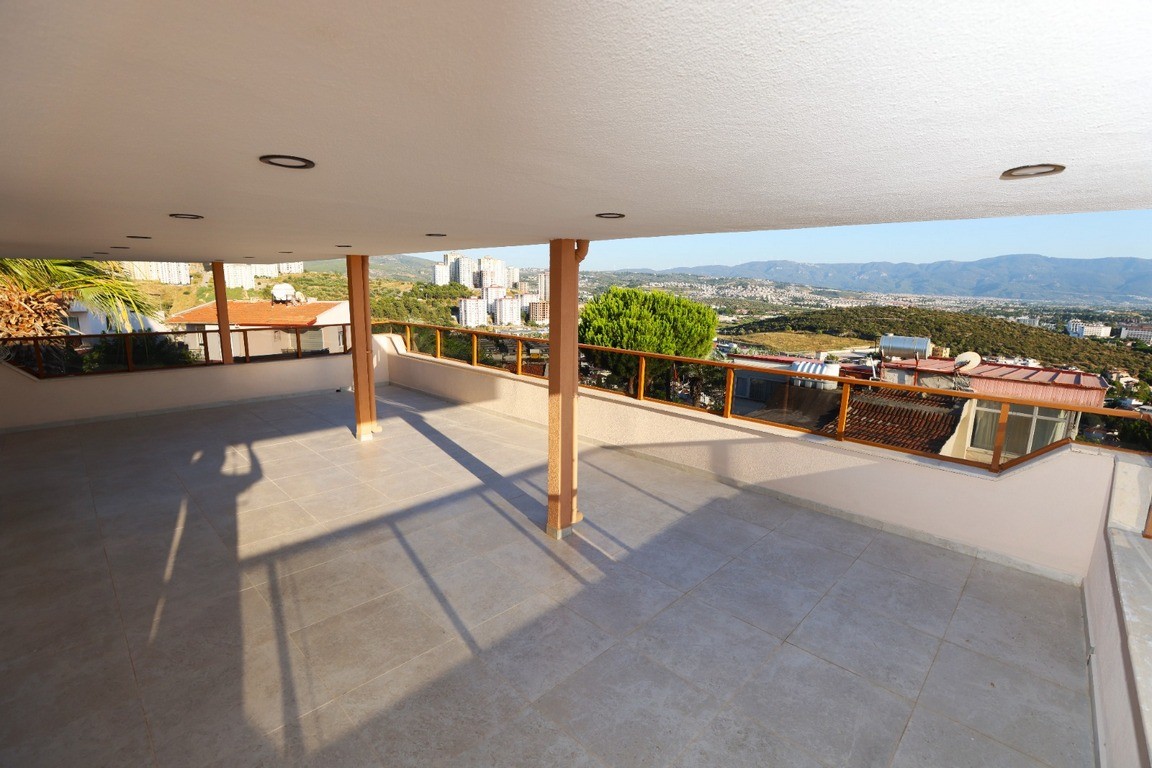
- 45 m² panoramic rooftop terrace
- 10 m² enclosed rooftop kitchen
- Additional rooftop lounge and viewing areas
- Two ground-floor bedrooms with direct garden access
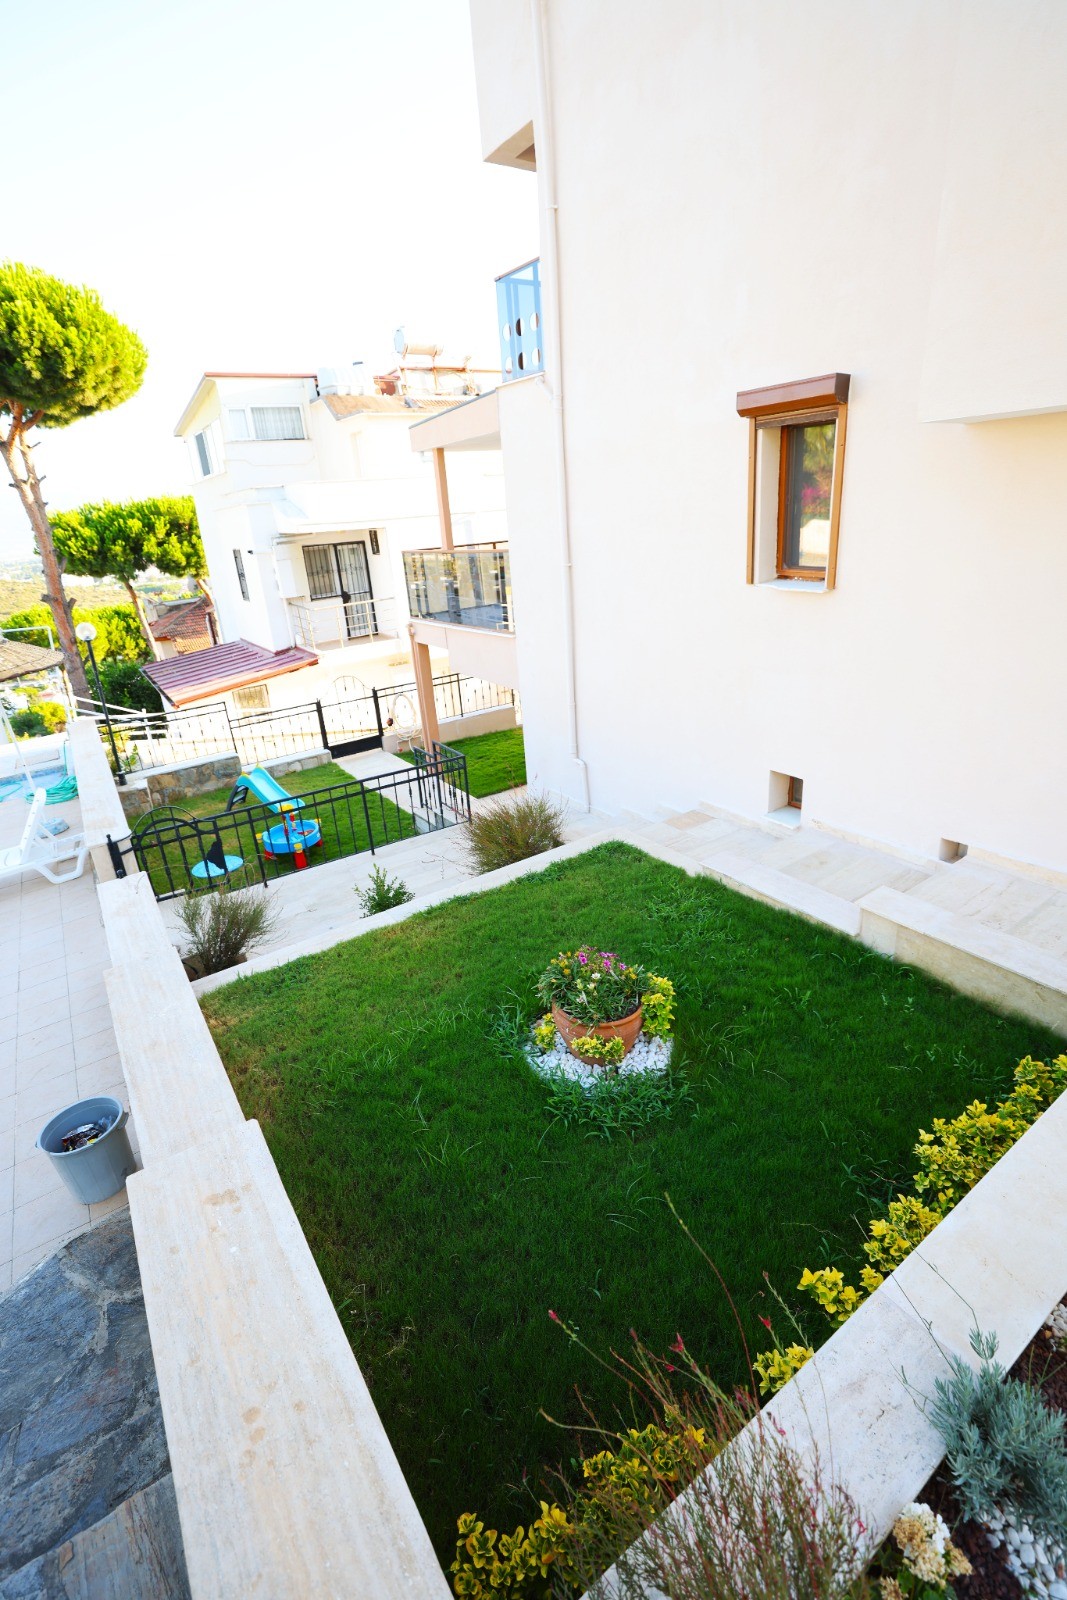
- Private enclosed garden
- Children's play area
- Open parking within the complex
- 9-ton underground water tank
- Water purification system
- Booster pump system
- Central heating infrastructure
- Natural gas connection available at the property entrance
- Concealed air-conditioning infrastructure
- Somfy remote-controlled automatic shutters
- Winsa Altınmeşe PVC window and door systems
- VitrA & ECA sanitary ware and fittings
- Çanakkale & Uşak ceramic tiles
- Çamsan Modern 8 mm laminate flooring
- Fully renovated
A PRIVILEGED POSITION DIRECTLY BESIDE THE OLYMPIC POOL
The villa occupies an exceptionally desirable position within the complex.
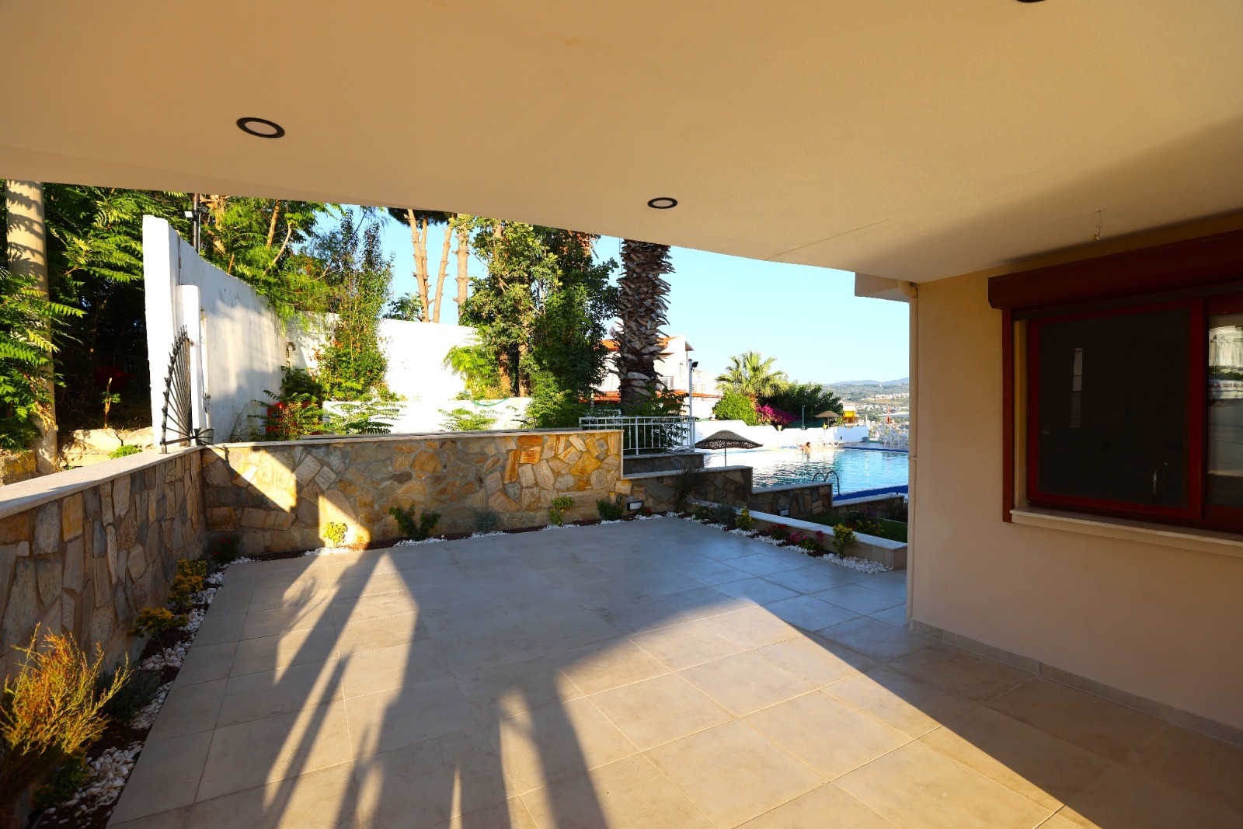
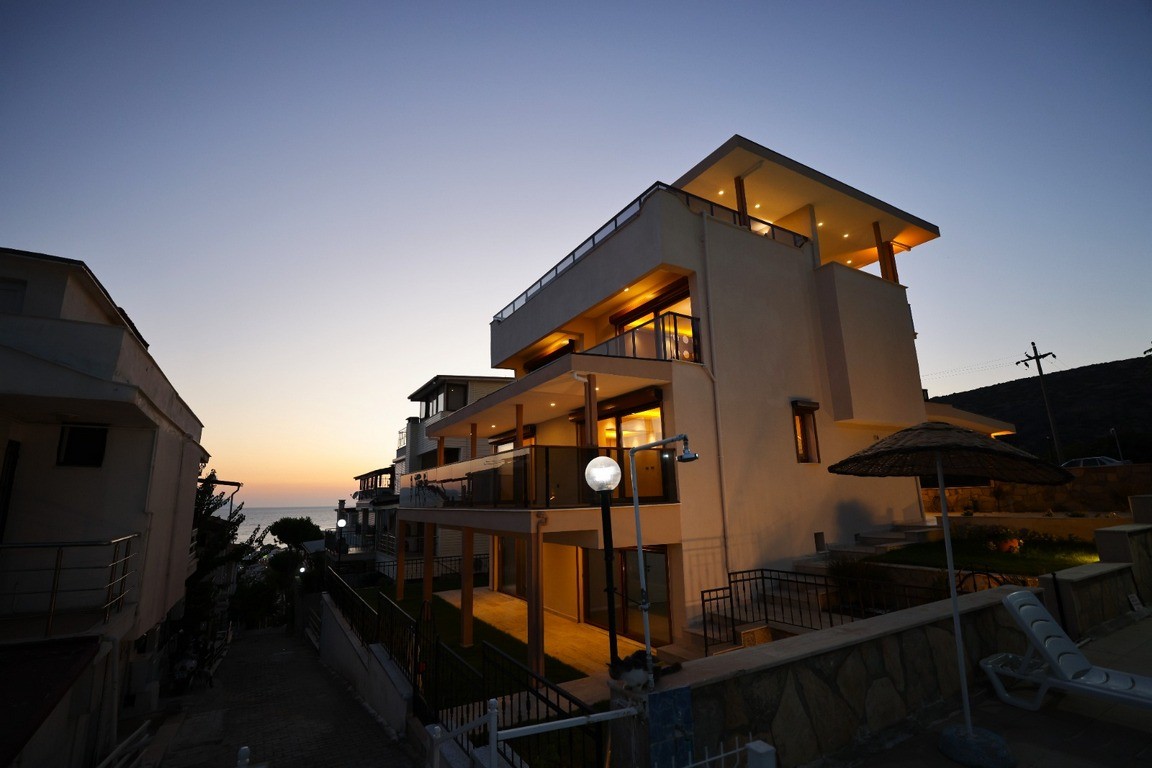
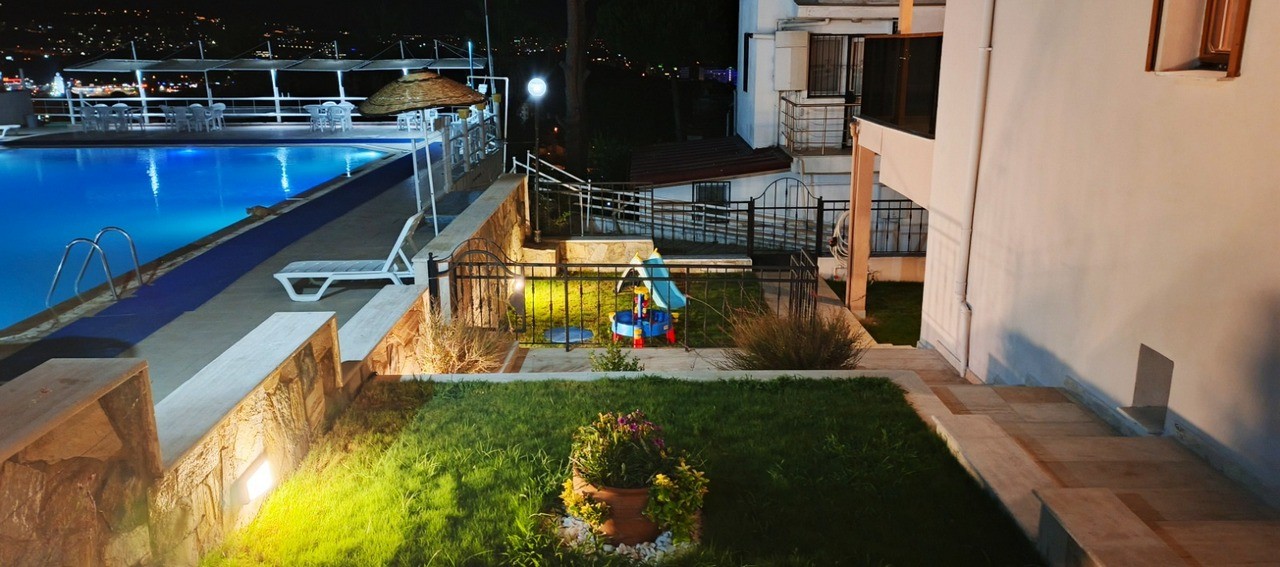
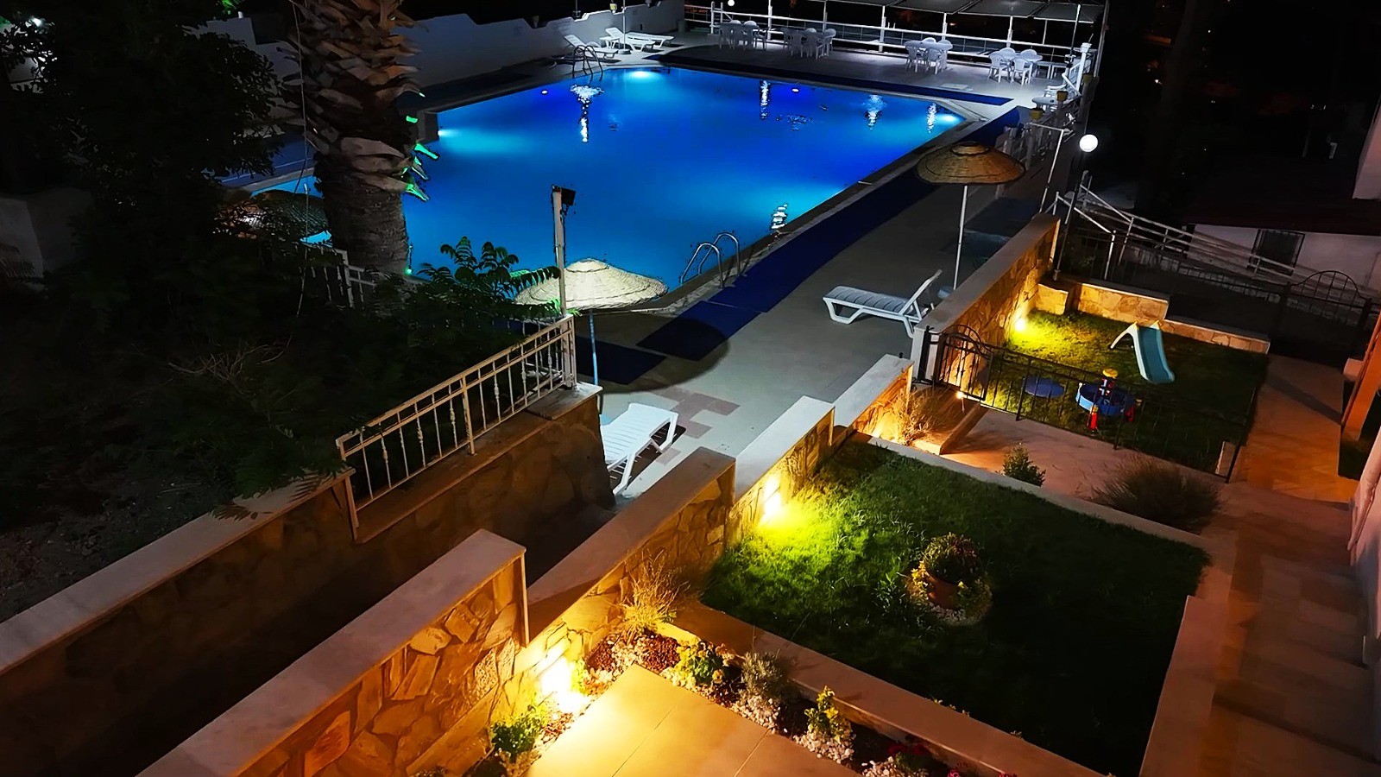
A private side garden gate opens directly onto the Olympic swimming pool, giving the property immediate access to the communal pool area.
This is a rare advantage: you can enjoy the atmosphere and facilities of a residential complex while retaining the privacy, independence and generous outdoor space of a detached villa.
The complex consists of approximately 50 villas, making it an established and community-oriented residential environment.
JUST 600 METRES WALK TO THE SEA
The location is ideal for anyone who wants to combine spacious villa living with easy access to the coast.
The sea and beach are approximately 600 metres away on foot, allowing you to enjoy the Aegean lifestyle without being dependent on a car for everyday beach access.
From the property's balconies, terraces and garden, you can enjoy an impressive combination of:
Aegean Sea + Olympic swimming pool + mountains + city views
The changing scenery throughout the day creates a beautiful backdrop for both everyday living and entertaining.
330 M² ENCLOSED PRIVATE PLOT
The villa sits on a 330 m² enclosed private plot, offering an excellent level of privacy.
Because the property is detached on all four sides, there are no shared walls with neighbouring villas.
The residence was created by combining two villas into one substantial family home and legally holds two separate title deeds, adding another distinctive feature to the property.
With approximately 295 m² net living space, this is a home designed for buyers who value generous proportions and flexibility rather than the limited space commonly found in standard holiday villas.
A TRUE 6+1 FAMILY HOME
The villa provides an exceptionally spacious 6-bedroom + cinema room configuration, together with 4 bathrooms.
The impressive 50 m² living room opens onto a generous 30 m² balcony/veranda, creating a natural connection between the interior and outdoor living spaces.
The 32 m² master suite features:
- Private en-suite bathroom
- Dressing room
- Generous bedroom area
- Excellent views
Two 14 m² ground-floor bedrooms have direct access to the garden, making them particularly convenient for guests, older family members or anyone who prefers easy ground-floor access.
The dedicated cinema room adds another level of comfort and makes the property equally suitable for family living and entertaining.
PANORAMIC ROOFTOP LIVING & SECOND KITCHEN
One of the villa's most distinctive features is its impressive rooftop area.
The property includes a 45 m² panoramic rooftop terrace together with a 10 m² enclosed rooftop kitchen.
The second kitchen is ideal for:
- Entertaining guests
- Family gatherings
- Outdoor dining
- Summer evenings
- Rooftop entertaining
- Preparing food without having to constantly return to the main kitchen
The rooftop area offers an elevated setting from which to enjoy the Aegean Sea, pool, mountains and city views.
ADDITIONAL ROOFTOP SPACE WITH READY INFRASTRUCTURE
The rooftop offers more than simply a terrace.
The roof-level lounge and viewing terrace already have electrical and lighting infrastructure in place, creating a large and flexible area that is ready to be adapted according to the new owner's requirements.
Subject to the necessary planning permissions and applicable building regulations, these areas could potentially be enclosed to create up to two additional rooms.
This opens up exciting possibilities for future customization.
The additional space could potentially be transformed into:
- Additional bedrooms
- Guest rooms
- Home office or study
- Hobby rooms
- Private lounge
- Enclosed viewing room
- Entertainment area
With the electrical and lighting infrastructure already completed, a significant part of the technical preparation is already in place.
POTENTIAL TO INCREASE THE ROOM COUNT
For buyers looking for even more accommodation, the open terrace areas offer further potential.
Subject to the relevant permissions, planning requirements and construction regulations, enclosing suitable open terrace areas with lightweight structural and/or glass enclosure systems could potentially increase the property's usable room count to up to 8 rooms.
This gives the property a valuable degree of flexibility that is rarely found in conventional villas.
Rather than purchasing a fixed-layout property, you have the opportunity to create a home that can evolve with your family's needs.
More bedrooms, guest accommodation, a private office, hobby rooms or an enclosed panoramic lounge — the choice can be tailored to your lifestyle, subject to the applicable regulations.
EXTENSIVE OUTDOOR LIVING AREAS
Outdoor space is one of this property's strongest features.
The villa offers approximately:
- 100 m² landscaped lawn garden
- 70 m² garden veranda
- 45 m² rear rooftop terrace
- 35 m² front rooftop terrace
- 30 m² living-room balcony
- 15 m² ground-floor veranda
- 15 m² bedroom balcony
There is also a grass-covered children's play area directly beside the swimming pool, providing an attractive outdoor environment for families.
The combination of private garden areas, balconies, verandas and rooftop terraces gives the property multiple spaces for relaxing, dining, entertaining and enjoying the views.
PREMIUM RENOVATION & QUALITY SPECIFICATIONS
The villa has been fully renovated with carefully selected materials and modern technical systems.
Features include:
Winsa Altınmeşe PVC window and door systems
Somfy remote-controlled automatic shutters
VitrA concealed cisterns
ECA sanitary ware and fittings
Çanakkale and Uşak ceramic tiles
Çamsan Modern 8 mm laminate flooring
The property also has concealed air-conditioning infrastructure ready in the living room, master bedroom and third-floor room.
A central heating infrastructure has been installed, while a natural gas connection is available at the property entrance, providing excellent potential for future heating requirements.
INDEPENDENT WATER & UTILITY SYSTEMS
The villa is equipped with a substantial 9-ton underground water tank, together with:
- Water purification system
- Booster pump
- Underground water storage
- Prepared heating infrastructure
These features provide additional convenience and resilience, particularly for a large family home with extensive living and outdoor areas.
WHY THIS VILLA IS DIFFERENT
There are many villas in Kuşadası.
There are far fewer that offer this combination of size, views, privacy, pool access and future potential.
This property stands out with:
295 m² NET LIVING SPACE
Exceptional proportions for a coastal villa.
330 m² PRIVATE ENCLOSED PLOT
A genuine private outdoor environment.
6+1 CURRENT CONFIGURATION
Six bedrooms plus a dedicated cinema room.
POTENTIAL FOR ADDITIONAL ROOMS
Prepared rooftop infrastructure creates exciting possibilities for future customization, subject to the necessary permissions.
TWO TITLE DEEDS
The property legally holds two separate title deeds.
DIRECT POOL ACCESS
The side garden gate opens directly onto the Olympic swimming pool.
PANORAMIC VIEWS
Sea, pool, mountains and city views from multiple areas of the property.
ONLY 600 METRES TO THE SEA
Easy walking access to the coast.
AN EXCEPTIONAL HOME FOR YEAR-ROUND LIVING OR HOLIDAY USE
This is not simply a typical holiday villa.
Its generous size, six bedrooms, cinema room, multiple outdoor areas, second kitchen, extensive storage and technical infrastructure make it suitable for large families, multi-generational living, entertaining guests or those seeking a substantial year-round residence on the Aegean coast.
At the same time, its proximity to the sea, swimming pool and panoramic terraces makes it an outstanding holiday property.
For investors, the property's dual title deeds, substantial size and potential for further customization provide additional points of interest.
THE OPPORTUNITY
A fully renovated 6+1 detached villa.
295 m² net living space.
330 m² enclosed private plot.
Two separate title deeds.
Direct access to the Olympic swimming pool.
Only approximately 600 metres from the sea.
Panoramic Aegean views.
A 45 m² rooftop terrace and second kitchen.
Ready rooftop infrastructure with potential for additional rooms.
Exceptional outdoor living areas.
Premium materials and extensive technical infrastructure.
All in one property.
Properties offering this level of space, flexibility, privacy and location are rarely available.
If you are looking for a substantial, distinctive home in Kuşadası rather than an ordinary villa, this property deserves your attention.
Contact us today for further information and to arrange a private viewing.